FIND THE ALTURA APARTMENT
HOME FOR YOU.

Floor Plans

Altura’s one, two, and three-bedroom apartment homes pair spacious layouts with modern style and everyday functionality. Nine-foot ceilings, large windows, and private balconies create open, light-filled living spaces. Wood-inspired flooring, granite countertops, white or woodgrain-style cabinetry, and stainless-style appliances add a polished finish. Generous walk-in closets and well-planned storage keep your home comfortable, organized, and distinctly yours.

ALL
1 BEDROOM
2 BEDROOM
3 BEDROOM
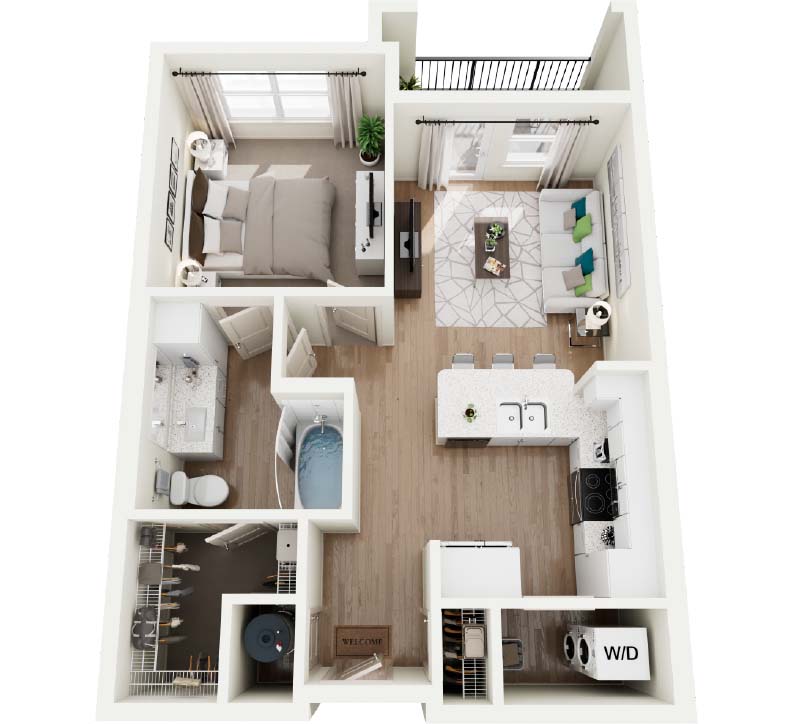
Ridge Floor Plan
THE RIDGE
Bed Icon
1 Bed       
Bath Icon
1 Bath
Square Foot Icon
726 Sq. Ft.
CHECK AVAILABILITY
Download Floor Plan
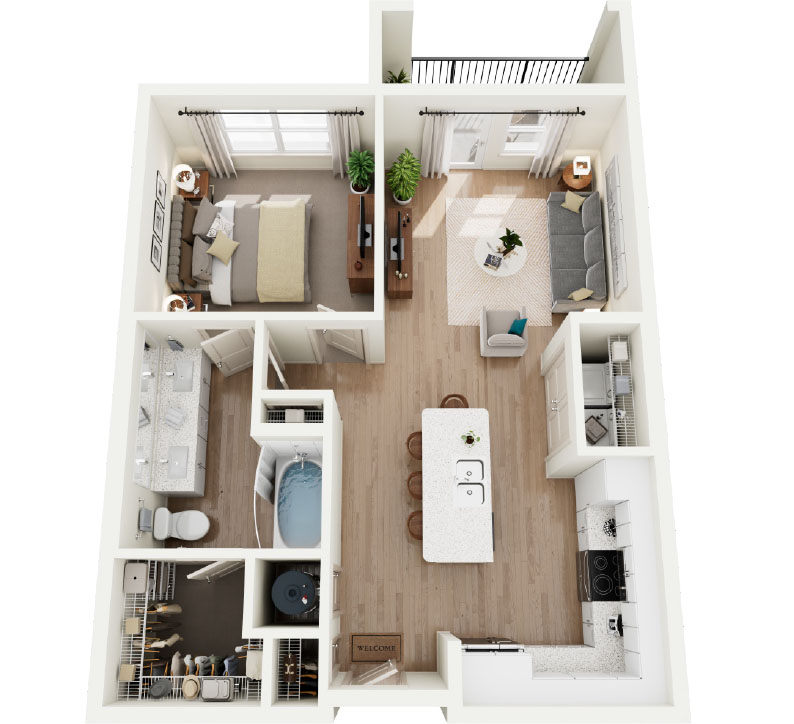
Crest Floor Plan
THE CREST
Bed Icon
1 Bed       
Bath Icon
1 Bath
Square Foot Icon
823 Sq. Ft.
CHECK AVAILABILITY
Download Floor Plan
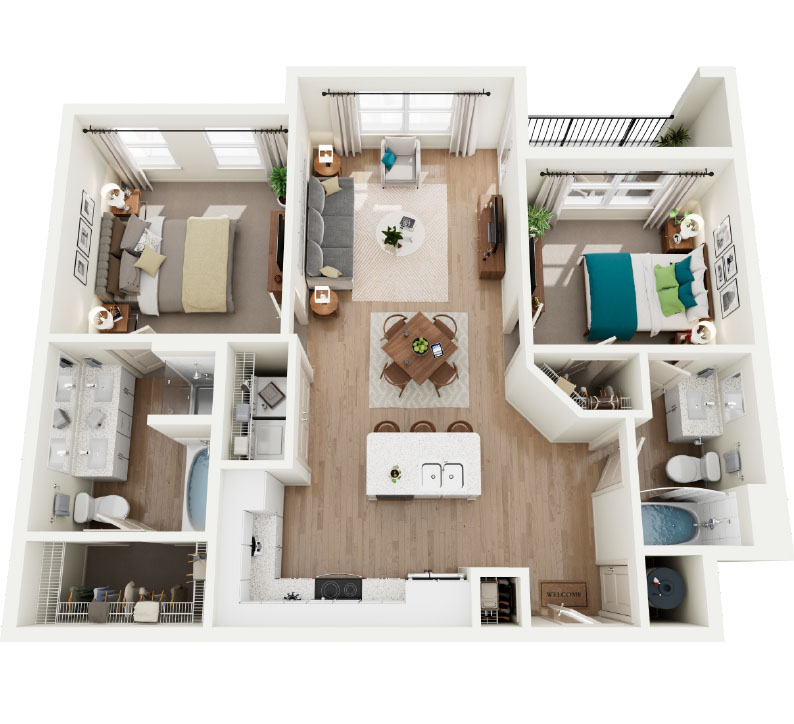
Vista Floor Plan
THE VISTA
Bed Icon
2 Bed       
Bath Icon
2 Bath
Square Foot Icon
1045 Sq. Ft.
CHECK AVAILABILITY
Download Floor Plan
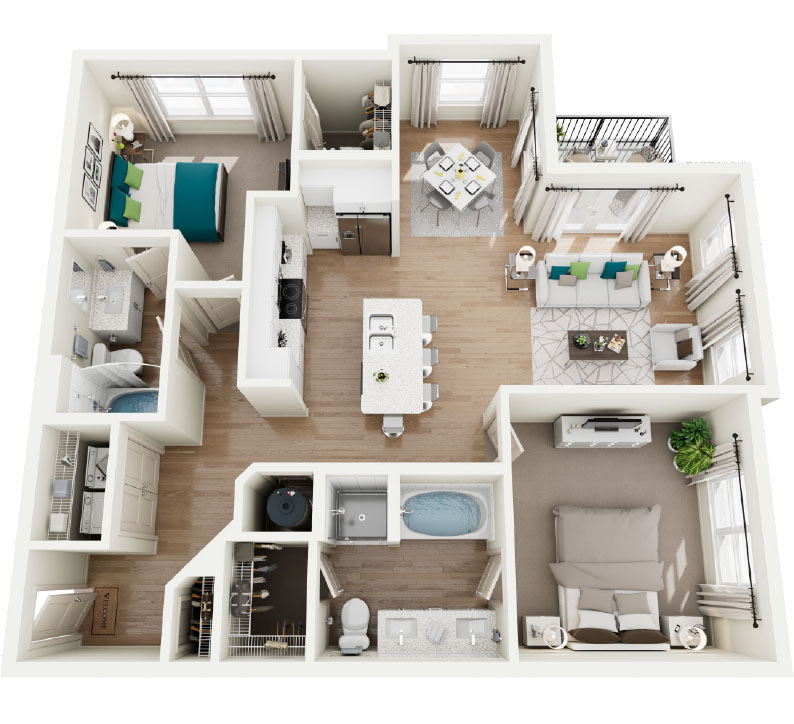
Overlook Floor Plan
THE OVERLOOK
Bed Icon
2 Bed       
Bath Icon
2 Bath
Square Foot Icon
1206 Sq. Ft.
CHECK AVAILABILITY
Download Floor Plan
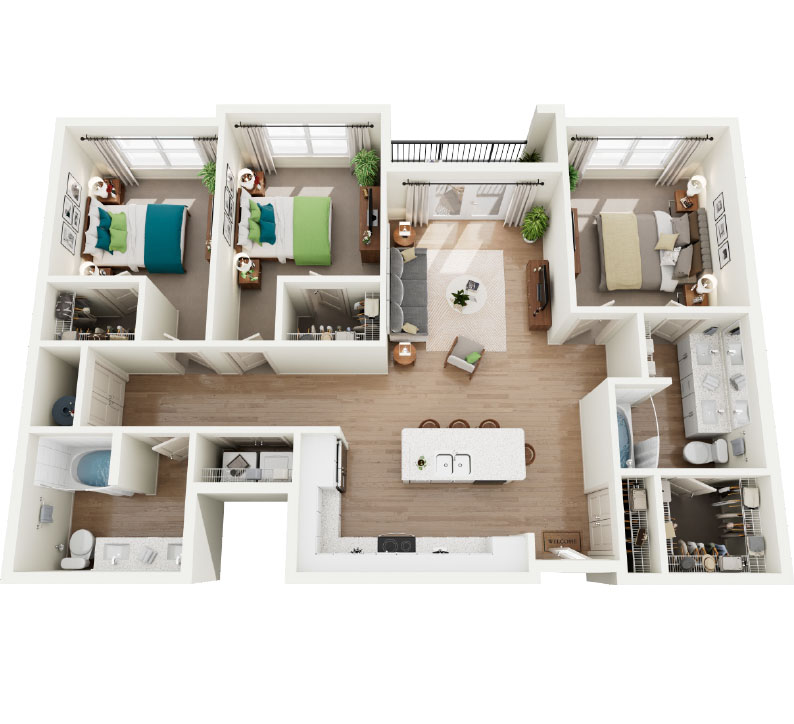
Apex Floor Plan
THE APEX
Bed Icon
3 Bed       
Bath Icon
2 Bath
Square Foot Icon
1389 Sq. Ft.
CHECK AVAILABILITY
Download Floor Plan